
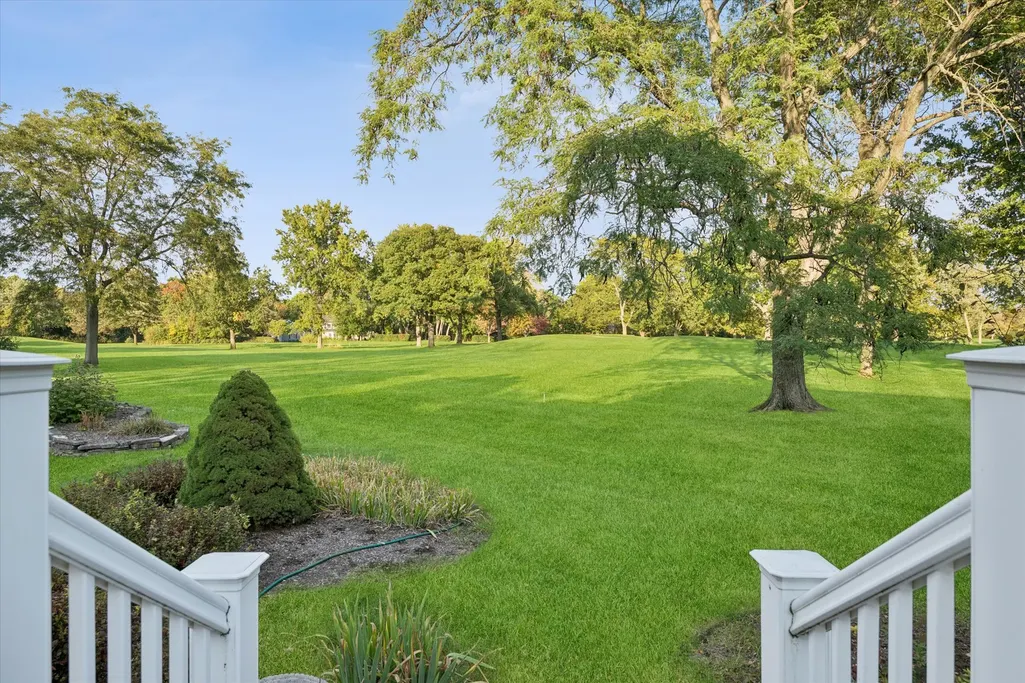
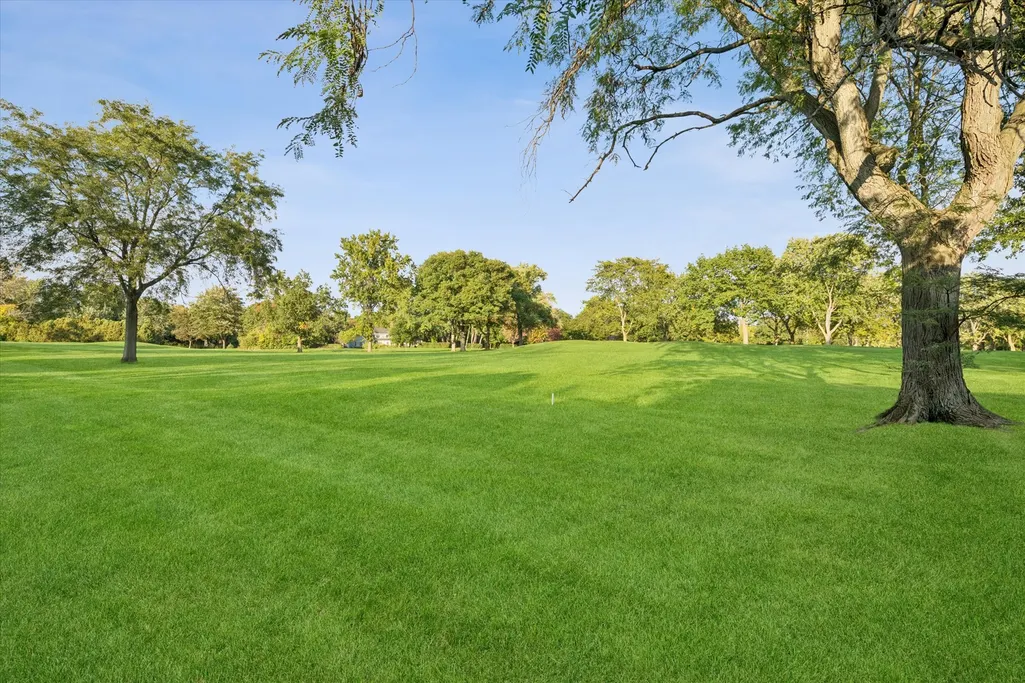
Views - Golf Course
Address
1571 Schaeffer Road, Long Grove, IL
Price
$ 1,695,000
Property Attributes
- MLS#12781887
- TypeSingle Family
- Listing Status Active
- CountyLAKE
- CityLong Grove
- AreaHawthorn Woods - Lake Zurich - Kildeer - Long Grov
- NeighborhoodCountry Club Estates
- Zip60047
- StyleTraditional
- Year Built1988
- Taxes$ 32675
- Price$ 1,695,000
- Bedrooms5
- Full Bathrooms7
- Half Bathrooms1
- Sqr Footage5665
- Lot Size0.77 Acres
Data Source:
Midwest Real Estate Data (MRED)
Property Description
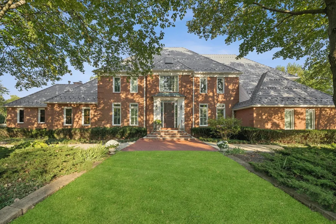
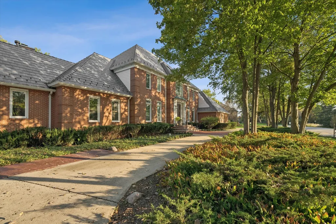
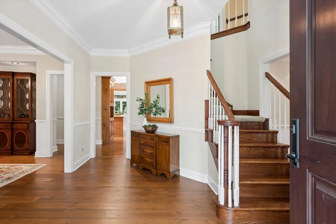
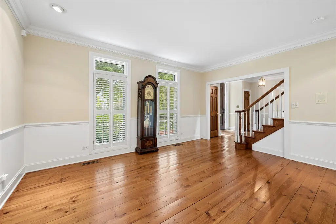
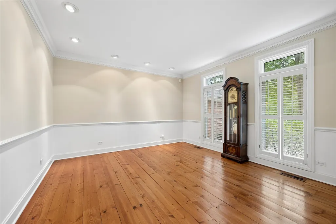
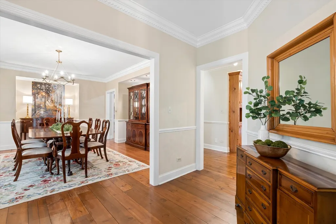
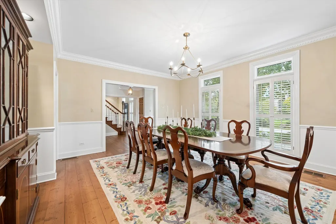
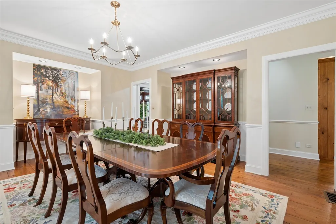
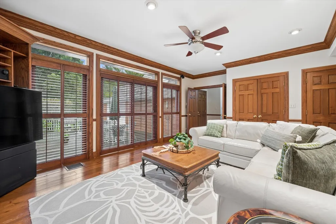
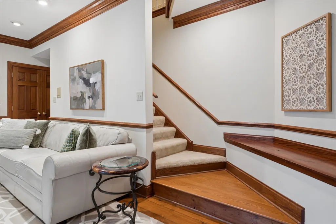
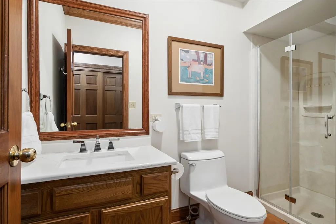
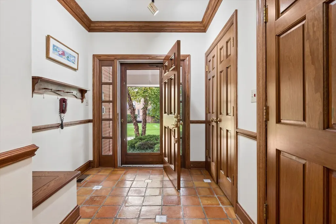
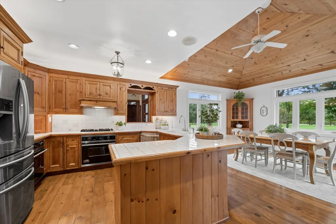
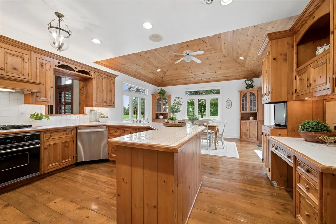
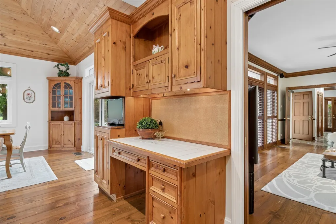
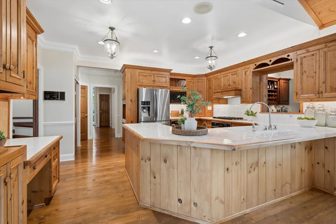
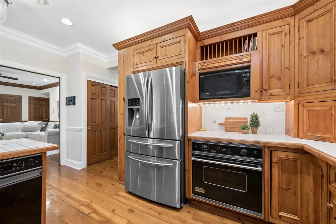
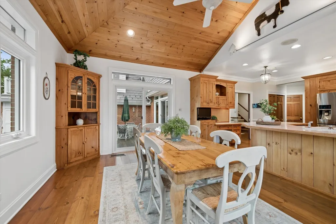
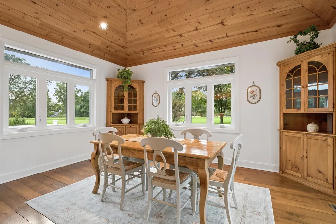
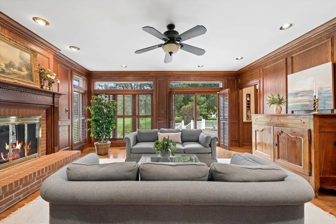
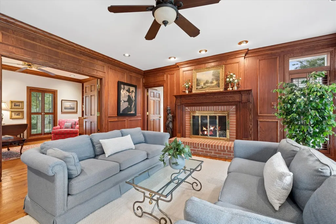
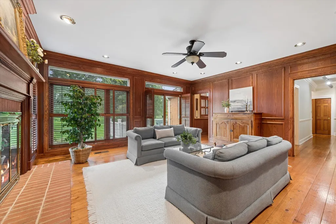
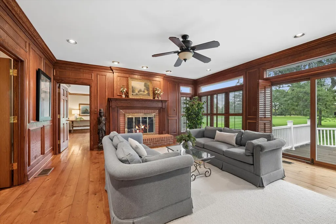
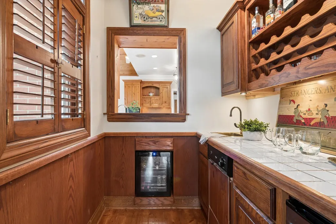
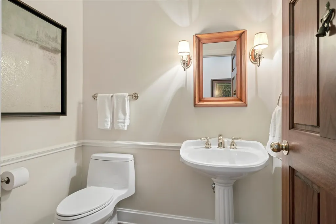
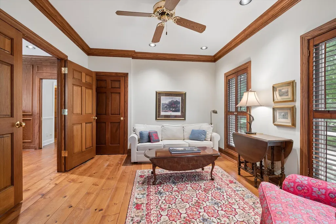
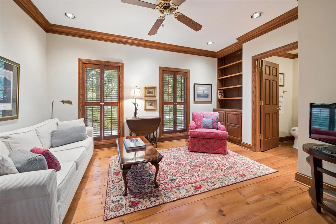
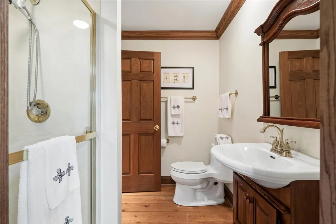
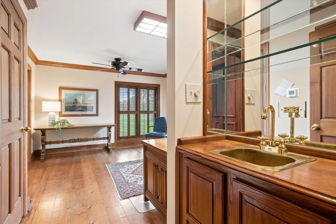
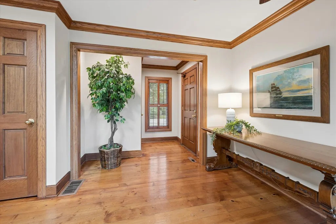
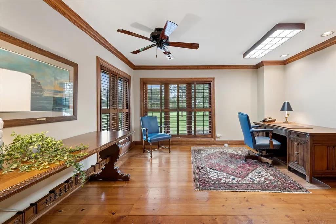
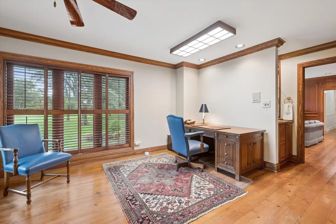
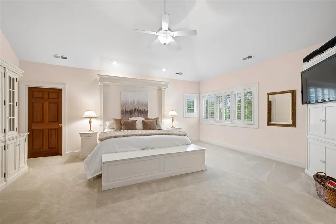
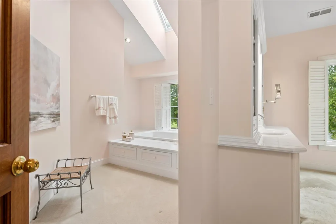
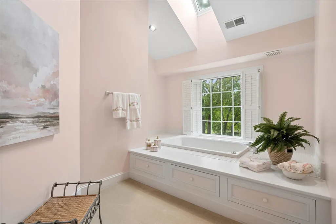
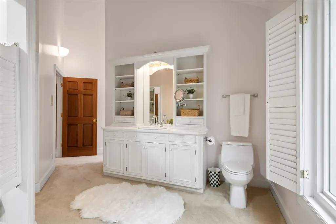
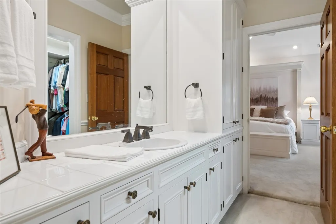
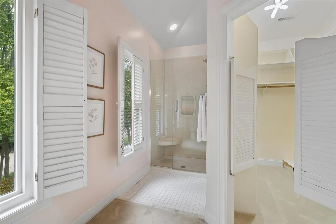
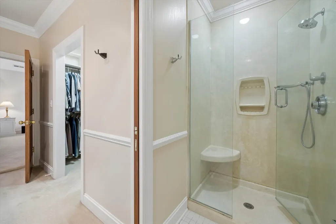
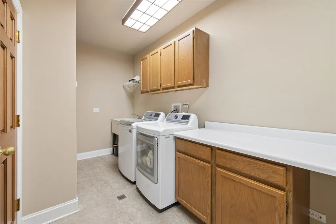
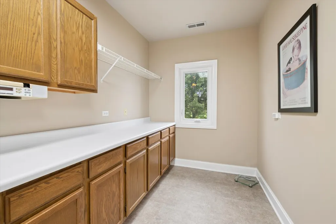
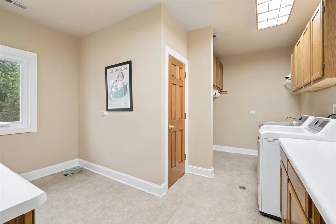
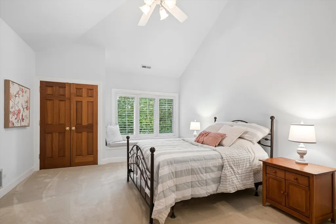
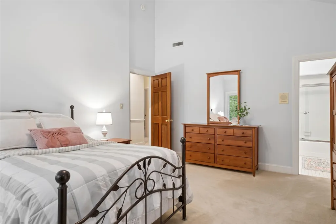
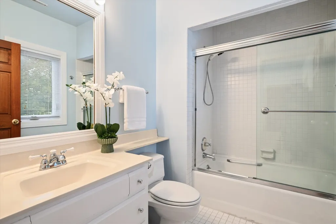
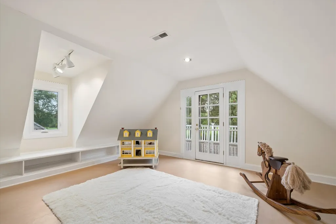
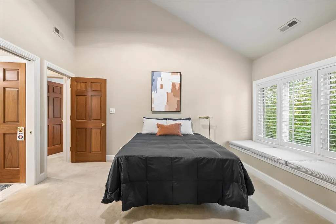
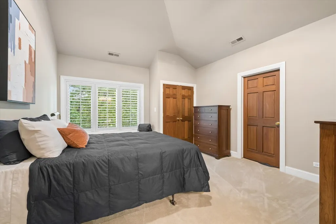
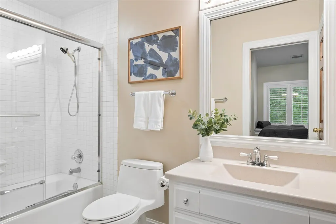
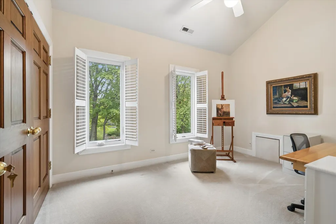
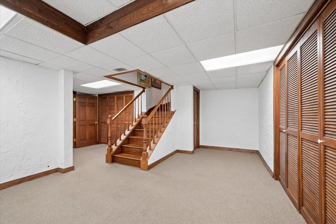
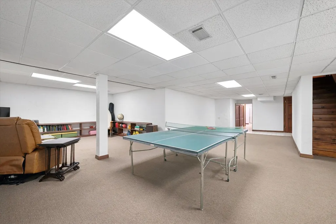
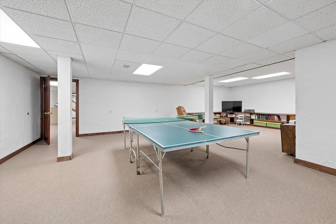
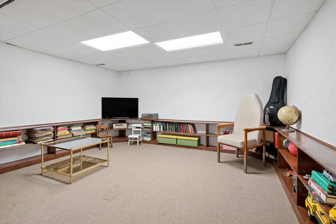
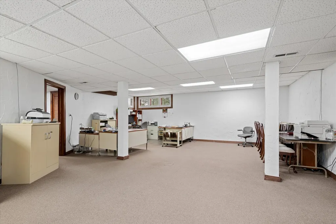
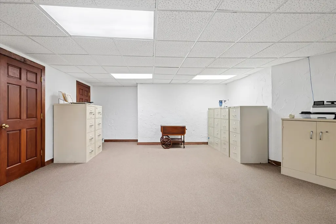
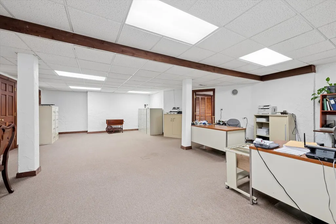
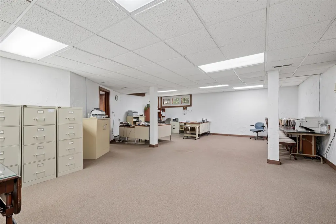
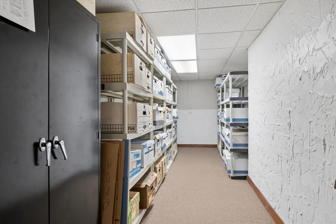
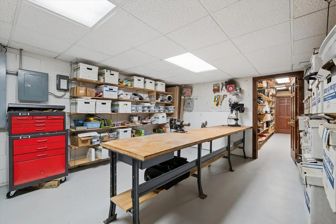
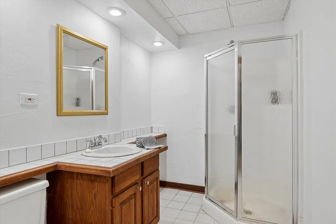
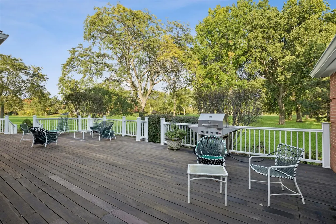
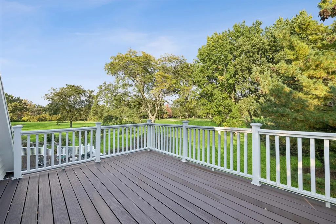
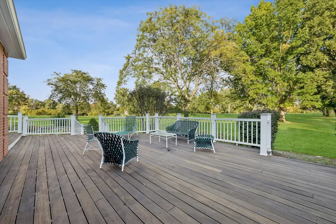
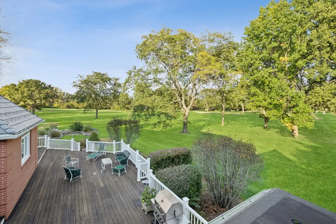
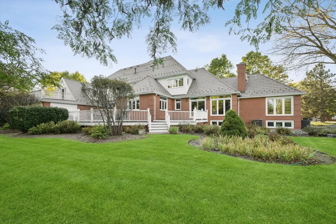
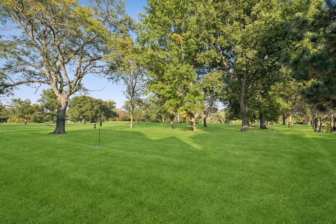
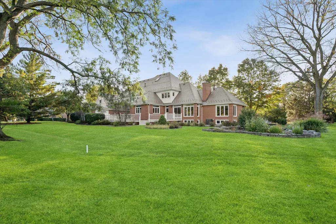
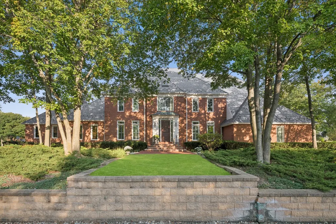
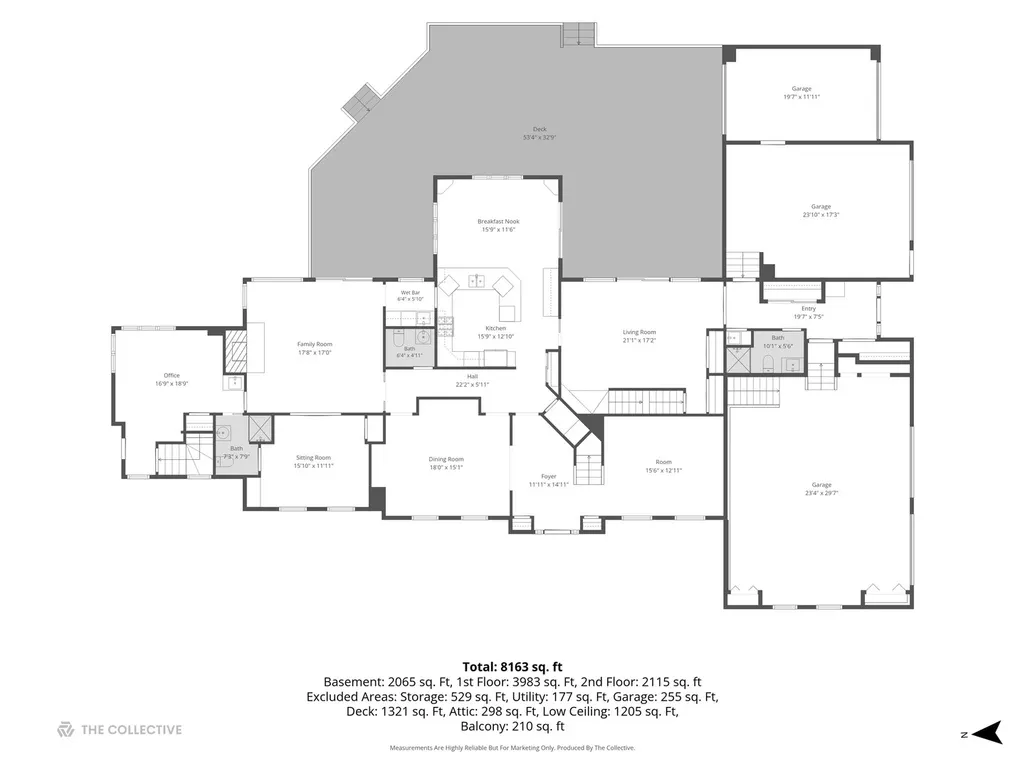
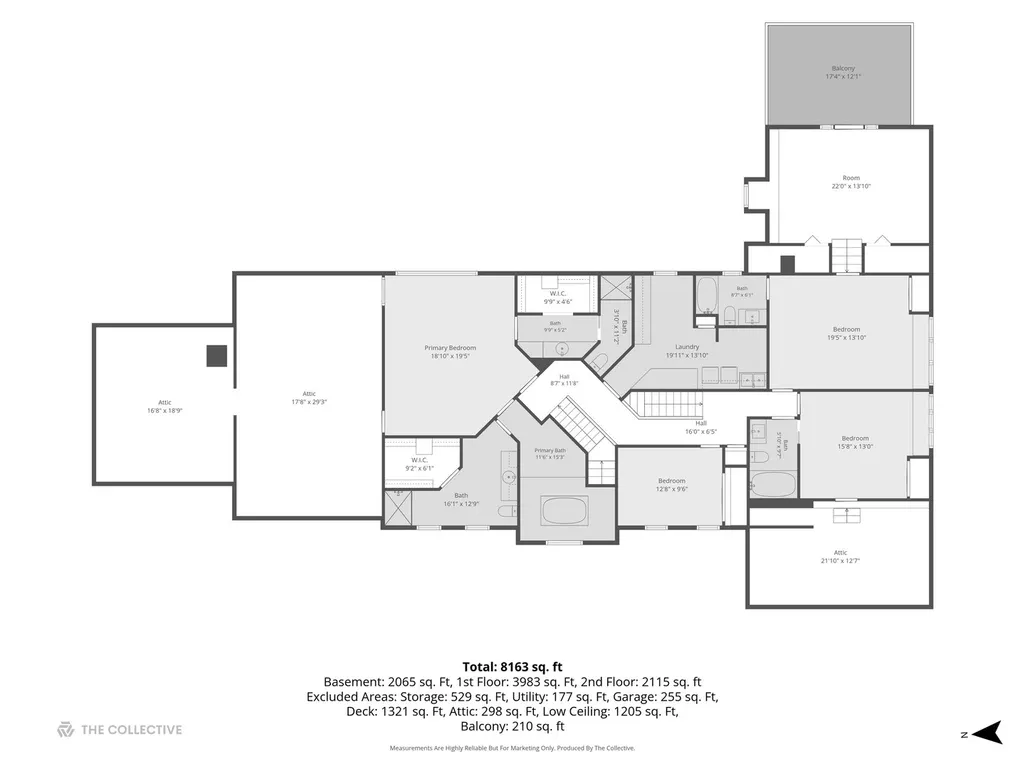
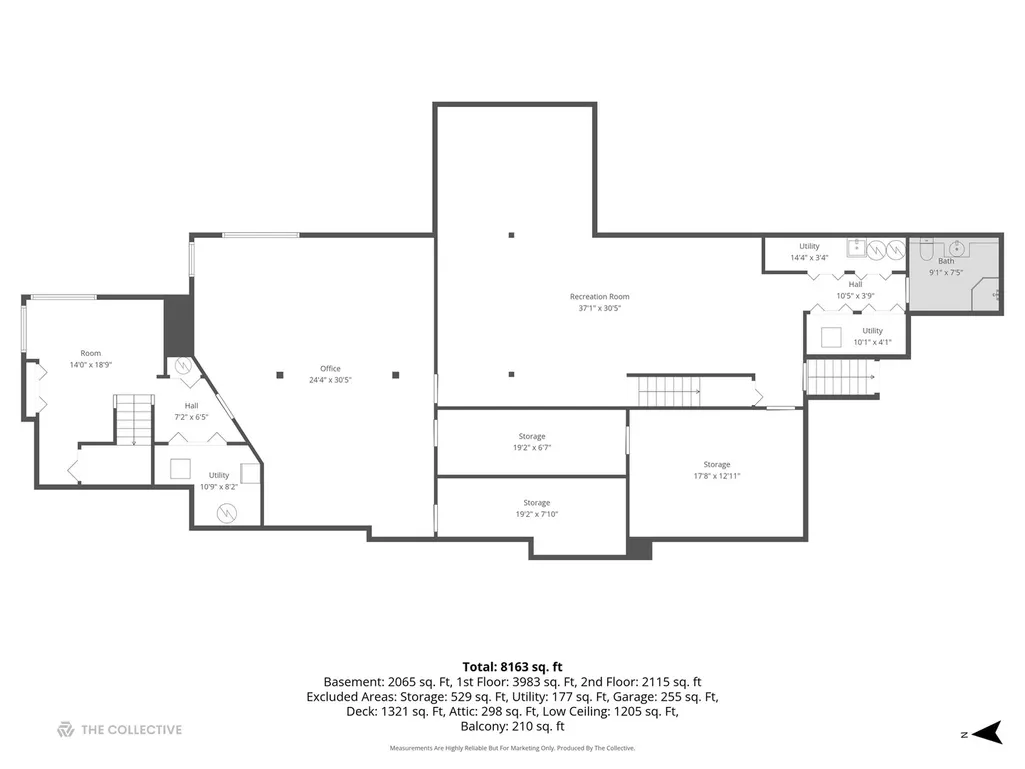
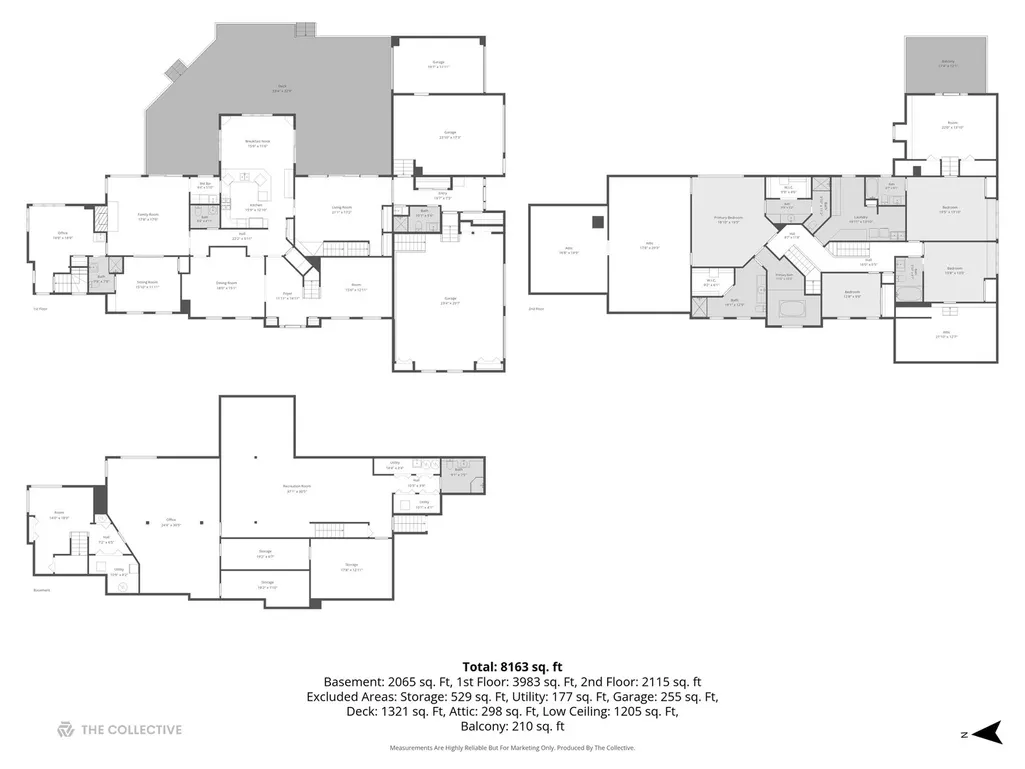
Imagine waking up to forever views of the 16th fairway & green of the gorgeous Grove Country Club! Set in heart of Long Grove, this remarkable, custom-designed residence was created by its owner to accommodate an exceptional range of lifestyles, from grand-scale entertaining & multigenerational living to running a thriving business from home. Expansive, versatile & meticulously maintained, this is a home where every need has been anticipated. 5 bedrooms, 7.1 baths, 3 dedicated entrances, private workspaces, abundant storage & a 4-car garage offer ultimate flexibility. A main-level in-law/nanny/ guest suite is possible, with a private entrance, bedroom or den & adjacent bath. A separate main-level study features its own entrance, closets, built-in bookcases & wet bar, making it ideal for a home-based business or private office. The gracious center entry introduces an elegant living room w/ custom millwork & plantation shutters & an entertainment-sized dining room that comfortably seats 14, with alcoves for serving pieces. Rich, distressed knotty-pine flooring adds warmth t/o the main level. The spacious country kitchen is designed for serious cooking & effortless entertaining, w/ volume ceilings, custom cabinetry, cove & task lighting, extensive counter space, a Viking gas range w/ 2 ovens, 2 dishwashers, a French-door refrigerator w/ 2 drawers & a pantry. The immense breakfast room features vaulted knotty pine plank ceiling & transomed doors to the large deck & stunning golf-course vistas. Two inviting family rooms provide exceptional gathering spaces. One, conveniently located off the kitchen, offers a back staircase & a wall of doors to the deck. The main family room centers on a raised-hearth brick fireplace w/ gas logs & a handsome millwork surround, complemented by a separate wet-bar room w/ cabinetry, ice machine, beverage fridge & pass-thru to kitchen. A generous back hall adds a built-in bench & multiple closets, plus a full bath. Upstairs, the extraordinary primary retreat features vaulted ceilings, two separate baths, a jetted tub, two showers, two commodes, separate vanity areas & two boutique-sized closets. An amazing laundry room provides abundant cabinetry, counters, hanging space & storage. Two additional ensuite bedrooms boast volume ceilings & window seats. One opens to its own sunroom w/private sundeck; the other offers expansion potential in adjoining unfinished space. A 4th bedroom & additional unfinished attic space offer even more possibilities. The finished basement is world of opportunity, w/ high ceilings, natural light, rec & game areas, huge office w/mega-storage, workshop w/garage access, laundry facilities &full bath. Envision a recreation retreat, hobby headquarters, fitness space or expanded living quarters tailored to your needs. Outdoor living is equally impressive. A magnificent 1,500SF wraparound maintenance-free deck showcases panoramic course views. The masterfully designed gardens, created by a Master Gardener w/landscape plan by Milieu Design, provide a gorgeous backdrop for relaxation & entertaining. Private putting green & sand traps parallel the course's 16th hole. A circular driveway, distinctive herringbone brick detailing & safety bridges enhance the impressive approach. The 4-car garage includes hot & cold-water w/ coated concrete flooring in three bays. Exceptional features include a commercial-grade central vac system, imported interior doors, plantation shutters & 2024 security system. Major improvements: 2023 DaVinci slate roof w/60-yr warranty, replacement windows & sliding doors in 2023-2026, front entrance in 2023, 3 HVAC systems in 2022 & 2026 hi-tech water treatment system. All this in a coveted location minutes from historic downtown Long Grove & major access roads, served by A+ Dist 96 & nationally recognized Stevenson High School. A home of remarkable scale, enduring quality & extraordinary versatility all against a breathtaking golf-course backdrop.
| Elementary School | Middle School | High School |
|---|---|---|
| Kildeer Countryside Elementary S | Woodlawn Middle School | Adlai E Stevenson High School |
| Price History | |
|---|---|
| 10/27/2026 | Listed $1,695,000 |
General Features
| Living Area | 5665 |
|---|---|
| Sewer | Septic Tank |
| Heating | Gas,Forced Air,Sep Heating Systems - 2+,Zoned |
| Cooling | Central Air,Zoned |
| Possession | Closing |
| Roof | Other |
| Appliances | Double Oven,Microwave,Dishwasher,Refrigerator,Washer,Dryer,Disposal,Trash Compactor,Wine Refrigerator,Cooktop,Oven,Range Hood,Water Softener Owned,Gas Cooktop |
| HOA Fee | 100 |
| Garage Spaces | 4 |
| Association Fee Includes | Other |
| Architectural Style | Traditional |
| Construction Materials | Brick,Cedar |
| Year Built | 1988 |
| Electric | Circuit Breakers |
| Township | Vernon |
| Tax Year | 2025 |
| Ownership | Fee Simple |
| Community Features | Curbs,Street Paved |
| Assoc Fee Paid Per | Annually |
| County | Lake |
| New Construction | No |
| Property Type | Residential |
| Subdivision Name | Country Club Estates |
| Total Rooms | 13 |
| Full Baths | 7 |
| Status | Active |
| Directions | Old McHenry to Robert Parker Coffin to Schaeffer. |
| High School | Adlai E Stevenson High School |
| City | Long Grove |
| High School District | 125 |
| MLS Area | Hawthorn Woods / Lake Zurich / Kildeer / Long Grove |
| Elementary School | Kildeer Countryside Elementary S |
| Tax Annual Amount | 32675.16 |
| Middle/Junior High School | Woodlawn Middle School |
| Standard Status | Active |
| Middle/Junior School District | 96 |
| Elementary School District | 96 |
| Property Type | Detached Single |
Interior Features
| Interior Amenities | Vaulted Ceiling(s),Wet Bar,1st Floor Bedroom,1st Floor Full Bath,Built-in Features,Walk-In Closet(s),Bookcases,Special Millwork |
|---|---|
| Basement | Finished,Rec/Family Area,Storage Space,Full |
| Flooring | Hardwood |
| Total Fireplaces | 1 |
| Fireplace Features | Wood Burning,Gas Starter |
| Half Baths | 1 |
| Laundry Features | Upper Level,Gas Dryer Hookup,Sink |
| Total Bedrooms | 5 |
| Room Type | Bedroom 5,Bonus Room,Foyer,Mud Room,Study,Recreation Room,Office,Storage |
| LivingAreaSource | Assessor |
| Total Baths | 8 |
| Bedrooms Possible | 5 |
| Bathroom | Whirlpool,Separate Shower,Double Sink,Soaking Tub |
Exterior Features
| Parking Features | Asphalt,Circular Driveway,Side Driveway,Garage Door Opener,Yes,Garage Owned,Attached,Garage |
|---|---|
| Lot Features | On Golf Course,Landscaped |
| Water Source | Well |
| Total Parking | 4 |
| Foundation Details | Concrete Perimeter |
| Lot Dimensions | 384x36x88x88x133x44x217 |
| Lot Size Acres | 0.77 |
| Waterfront Y/N | No |
| Other Equipment | Water-Softener Owned,Central Vacuum,TV-Cable,Security System,CO Detectors,Ceiling Fan(s),Sump Pump |
Amenities
- Foreclosure
- Views
- Short Sale
- New Construction
- Adult 55+
- Lease To Own
- No HOA Fees
- Furnished
- Primary On Main
- Air Conditioning
- Seller Finance
- Green
- Fixer Upper
- Horse
- Golf
- Fireplace
- Deck
- Garage
- Basement
- Pool
Property vs Single Family Average in 60047
Price
Taxes
Year Built
Visits

 The content relating to real estate for sale and/or lease on this Web site comes in part from
the Internet Data eXchange ("IDX") program of the Northwest Indiana REALTORS® Association Multiple Listing Service ("NIRA MLS"). and is communicated verbatim, without change, as filed by its members. This information is being provided for the consumers' personal, noncommercial use and may not be used for any other purpose other than to identify prospective properties consumers may be interested in purchasing
