
Views
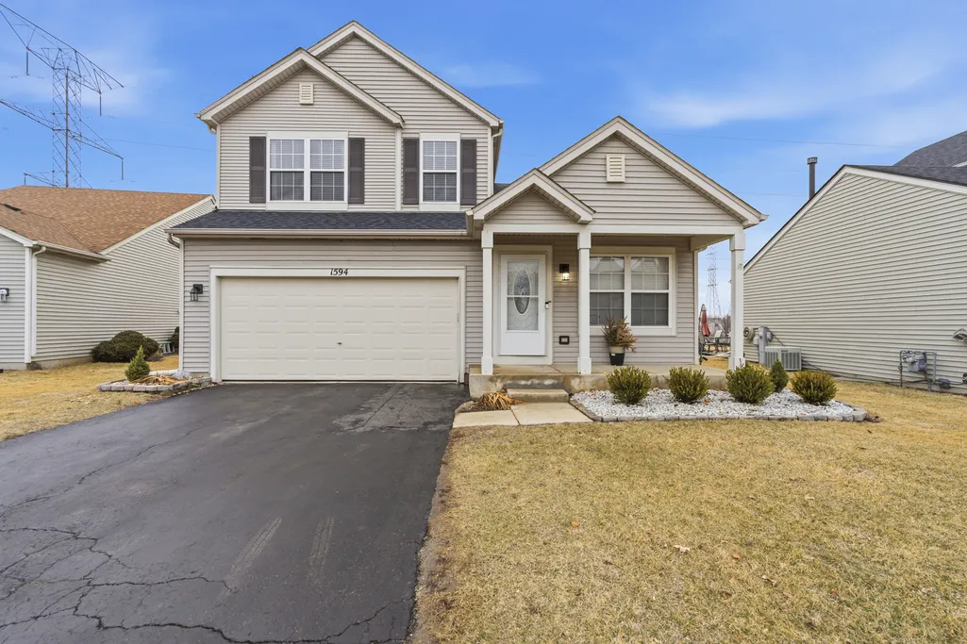
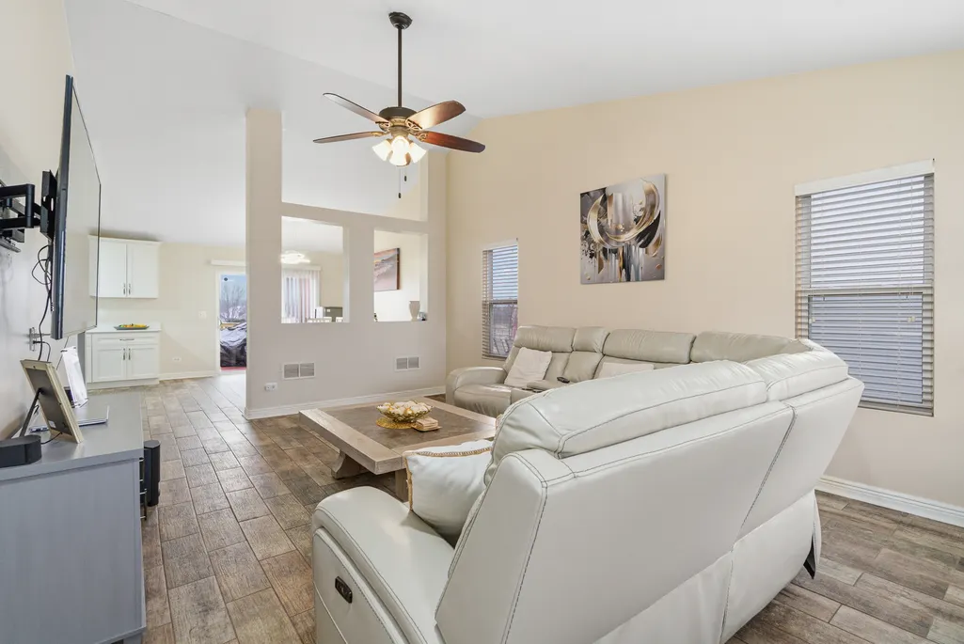
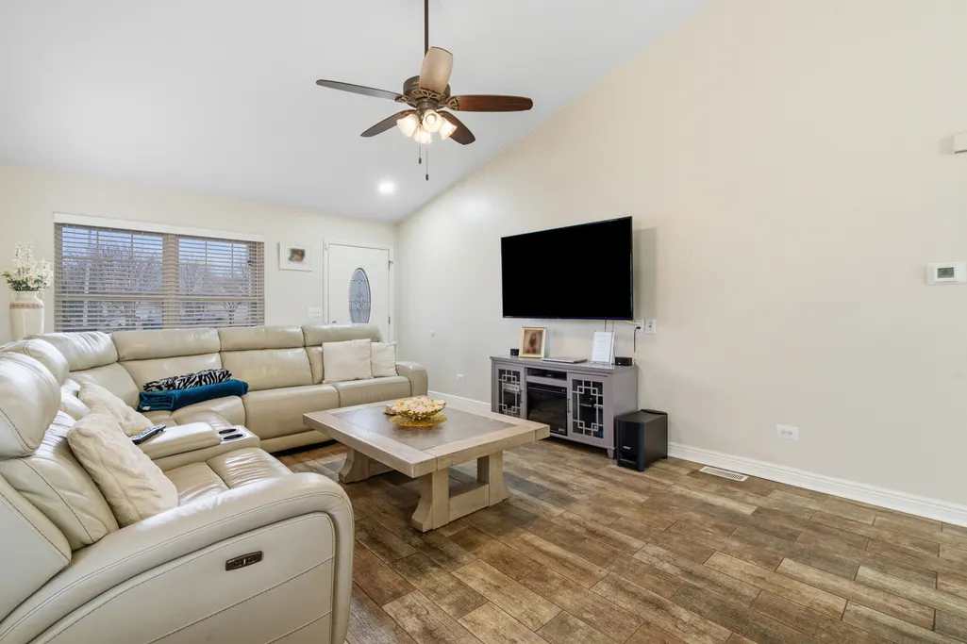
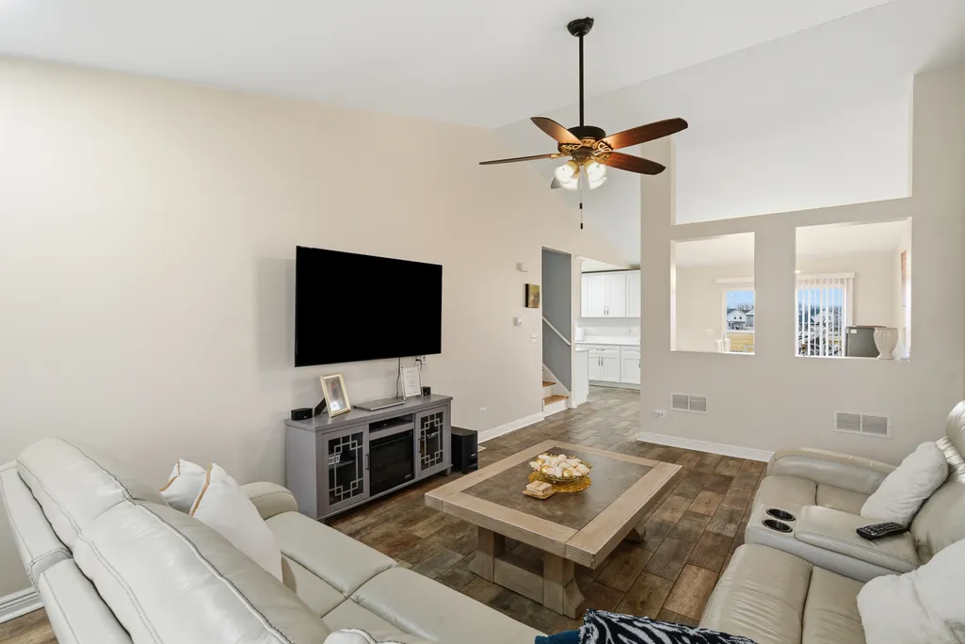
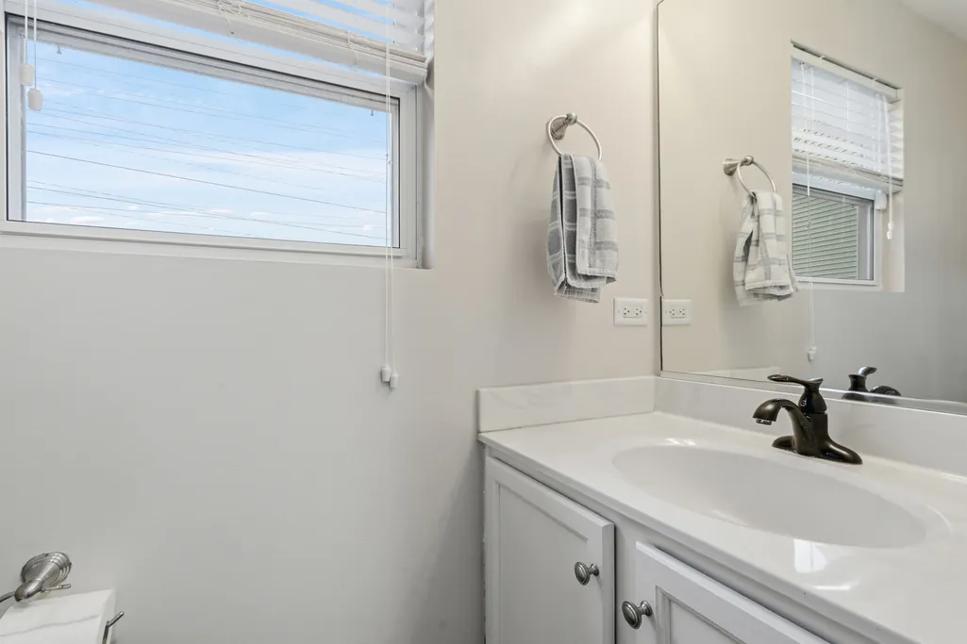
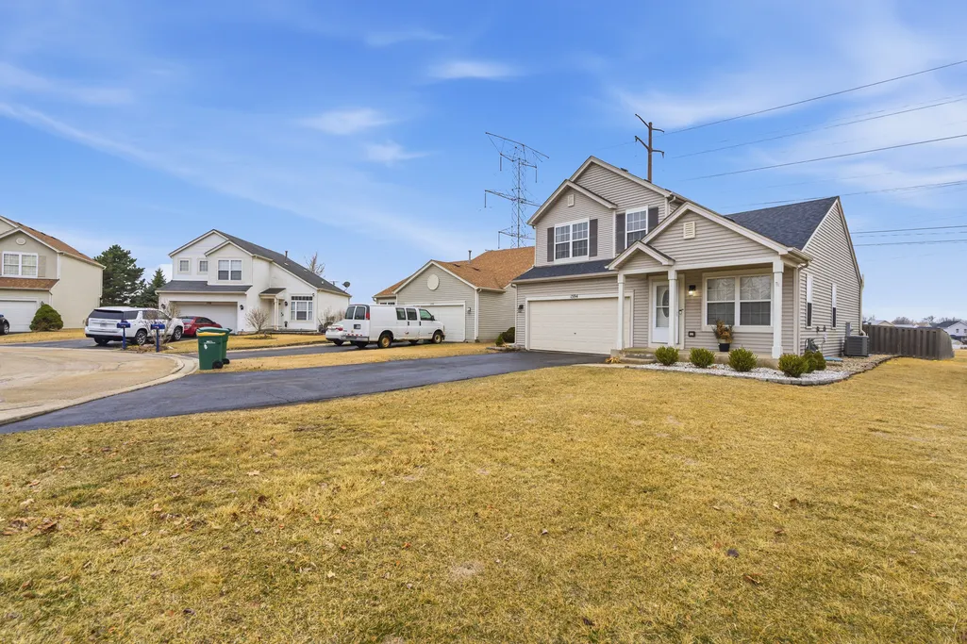
Address
1594 Arborwood Circle, Romeoville, IL
Price
$ 374,999
Property Attributes
- MLS#12786865
- TypeSingle Family
- Listing Status Active
- CountyWILL
- CityRomeoville
- AreaRomeoville
- NeighborhoodWesglen
- Zip60446
- StyleTraditional
- Year Built2002
- Taxes$ 8545
- Price$ 374,999
- Bedrooms3
- Full Bathrooms2
- Half Bathrooms1
- Sqr Footage2212
- Lot Size0.16 Acres
Data Source:
Midwest Real Estate Data (MRED)
Property Description
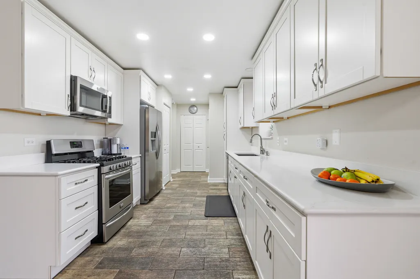
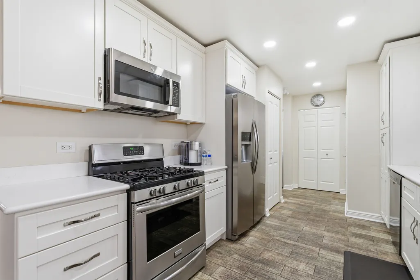
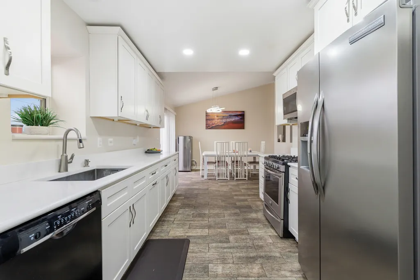
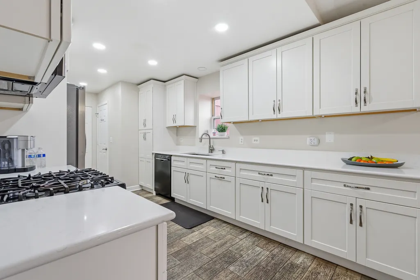
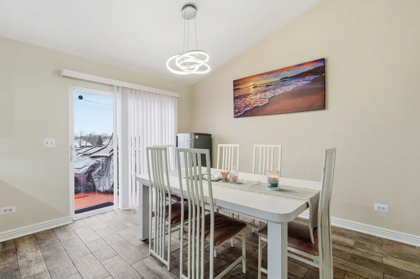
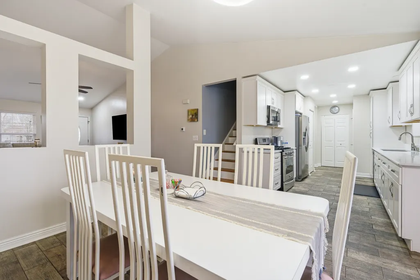
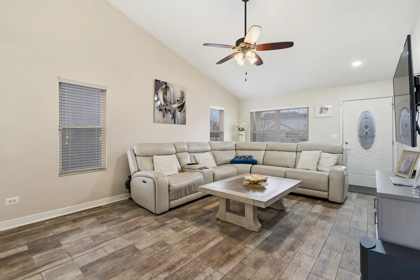
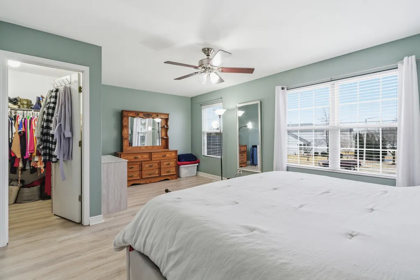
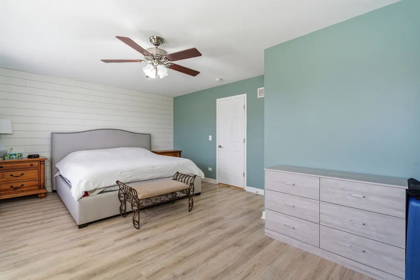
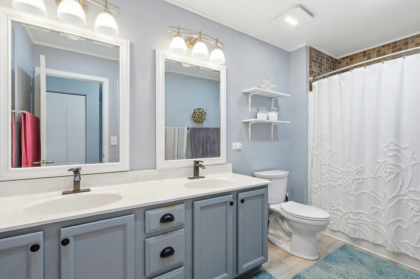
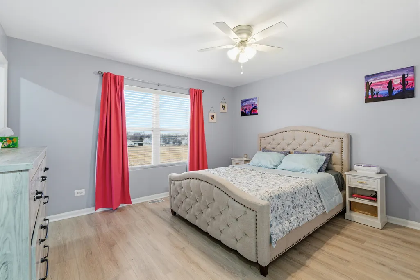
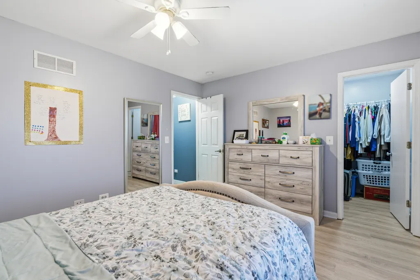
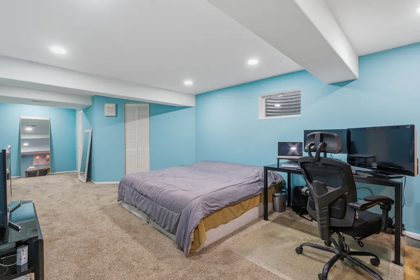
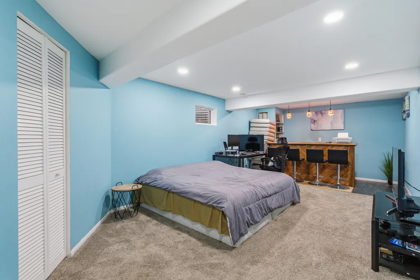
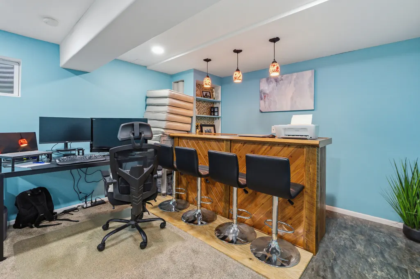
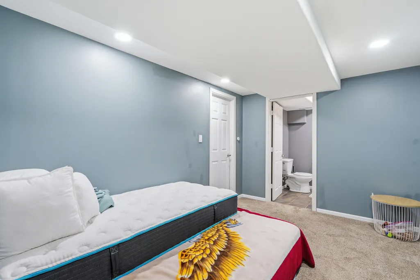
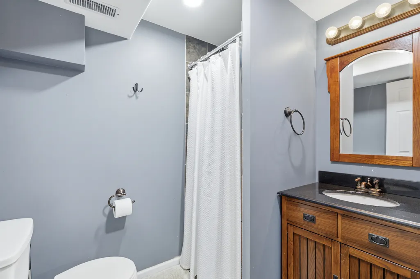
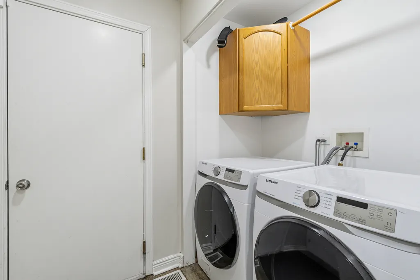
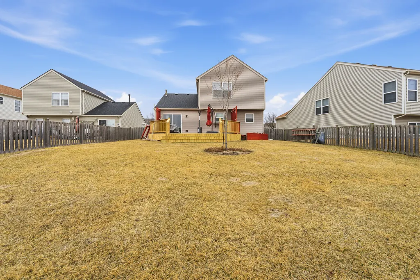
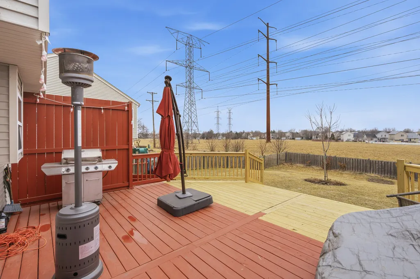
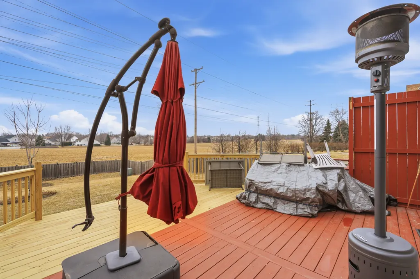
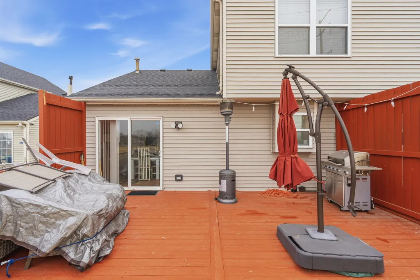
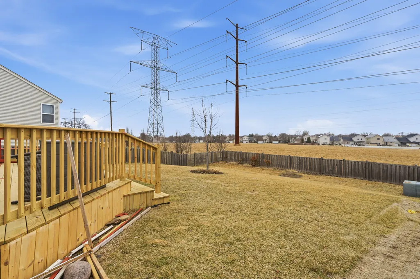
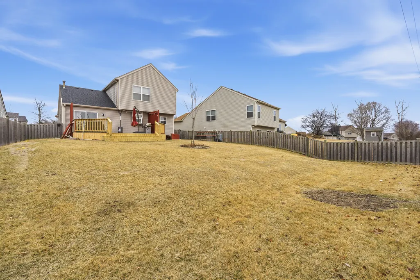
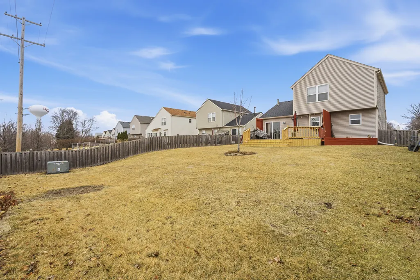
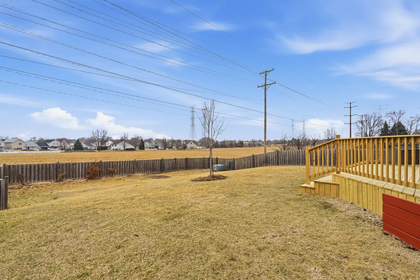
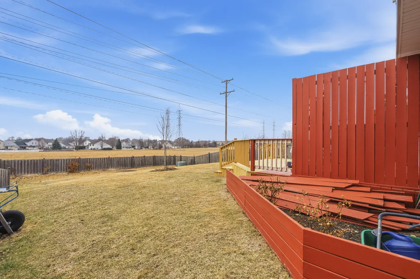
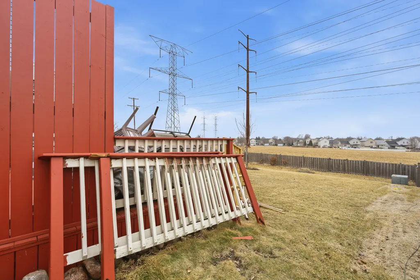
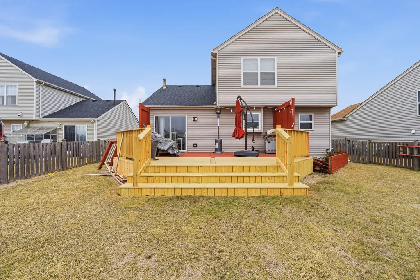
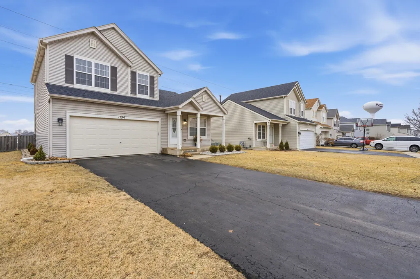
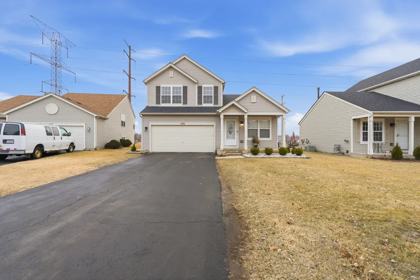
Welcome home to this beautifully maintained 3 bedroom, 2.5 bathroom home nestled on a quiet cul-de-sac in the desirable Wesglen subdivision of Romeoville. Enjoy a private backyard setting that backs to a peaceful walking path, offering both privacy and scenic views. The oversized deck was recently painted and is perfect for entertaining, relaxing, or enjoying summer evenings outdoors. Inside, the stunning kitchen is sure to impress with white cabinetry, quartz countertops, stainless steel appliances, canned lighting, and a clean, modern feel that flows effortlessly into the main living spaces. The home features a new roof, along with a newer hot water heater and air conditioner for added peace of mind. New hardware in the main-floor and upstairs bathrooms adds a fresh, updated touch. Upstairs, you'll find two generously sized bedrooms, including the spacious primary suite, both complete with large walk-in closets. The shared upstairs bathroom offers dual vanity sinks, providing functionality and convenience. The main level includes a laundry room and half bath for everyday ease. Downstairs, the finished basement expands your living space with a great recreational area featuring a dry bar, along with a third bedroom that includes its own ensuite bath with a stand-up shower, perfect for guests or related living. Residents of Wesglen also enjoy fantastic community amenities, including a clubhouse and neighborhood pool, perfect for relaxing and socializing during the warmer months. Located close to shopping, parks, schools, and major roadways, this home truly offers the perfect combination of comfort, style, and location.
| Elementary School | Middle School | High School |
|---|---|---|
| Kenneth L Hermansen Elementary S | A Vito Martinez Middle School | Romeoville High School |
| Price History | |
|---|---|
| 10/16/2026 | Listed $374,999 |
General Features
| Living Area | 2212 |
|---|---|
| Sewer | Public Sewer |
| Heating | Gas,Forced Air |
| Cooling | Central Air |
| Possession | Closing |
| Roof | Asphalt |
| Appliances | Range,Microwave,Dishwasher,Refrigerator,Washer,Dryer,Disposal,Water Softener Owned |
| HOA Fee | 66 |
| Garage Spaces | 2 |
| Association Fee Includes | Clubhouse,Pool |
| Architectural Style | Traditional |
| Construction Materials | Vinyl Siding |
| Year Built | 2002 |
| Electric | Circuit Breakers |
| Township | Lockport |
| Tax Year | 2024 |
| Ownership | Fee Simple w/ HO Assn. |
| Community Features | Clubhouse,Park,Pool,Tennis Court(s),Lake,Curbs,Sidewalks,Street Lights,Street Paved |
| Assoc Fee Paid Per | Monthly |
| County | Will |
| New Construction | No |
| Property Type | Residential |
| Subdivision Name | Wesglen |
| Total Rooms | 7 |
| Full Baths | 2 |
| Status | Active |
| Directions | Weber Rd to Taylor Rd to Wesglen Prkwy to Arborwood Circle |
| High School | Romeoville High School |
| City | Romeoville |
| High School District | 365U |
| MLS Area | Romeoville |
| Elementary School | Kenneth L Hermansen Elementary S |
| Tax Annual Amount | 8545.26 |
| Middle/Junior High School | A Vito Martinez Middle School |
| Additional Parcels Y/N | No |
| Standard Status | Active |
| Middle/Junior School District | 365U |
| Elementary School District | 365U |
| Property Type | Detached Single |
Interior Features
| Interior Amenities | Cathedral Ceiling(s),Dry Bar,Walk-In Closet(s) |
|---|---|
| Basement | Finished,Full |
| Flooring | Laminate |
| Half Baths | 1 |
| Laundry Features | Main Level,Gas Dryer Hookup,Electric Dryer Hookup,Laundry Closet |
| Total Bedrooms | 2 |
| Room Type | Eating Area,Recreation Room,Walk In Closet |
| LivingAreaSource | Assessor |
| Total Baths | 3 |
| Bedrooms Possible | 3 |
| Bathroom | Double Sink |
Exterior Features
| Parking Features | Asphalt,Garage Door Opener,Yes,Garage Owned,Attached,Garage |
|---|---|
| Lot Features | Cul-De-Sac |
| Water Source | Public,Shared Well |
| Total Parking | 2 |
| Foundation Details | Concrete Perimeter |
| Lot Dimensions | 59.4X118X50X140 |
| Lot Size Acres | 0.16 |
| Waterfront Y/N | No |
| Other Equipment | Water-Softener Owned,Ceiling Fan(s),Sump Pump |
Amenities
- Foreclosure
- Views
- Short Sale
- New Construction
- Adult 55+
- Lease To Own
- No HOA Fees
- Furnished
- Primary On Main
- Air Conditioning
- Seller Finance
- Green
- Fixer Upper
- Horse
- Golf
- Fireplace
- Deck
- Garage
- Basement
- Pool
Property vs Single Family Average in 60446
Price
Taxes
Year Built
Visits

 The content relating to real estate for sale and/or lease on this Web site comes in part from
the Internet Data eXchange ("IDX") program of the Northwest Indiana REALTORS® Association Multiple Listing Service ("NIRA MLS"). and is communicated verbatim, without change, as filed by its members. This information is being provided for the consumers' personal, noncommercial use and may not be used for any other purpose other than to identify prospective properties consumers may be interested in purchasing
